745 Bellevue Ave E Unit #109
2 Bed | 1.75 ba | 1,628 Sqft | MLS# 2518894
$949,000
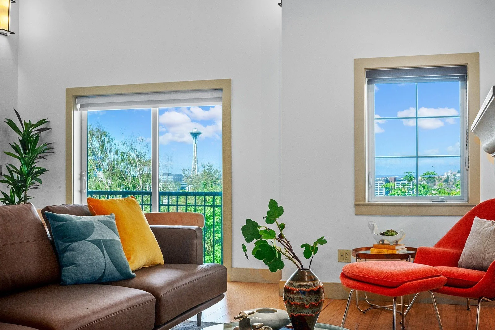
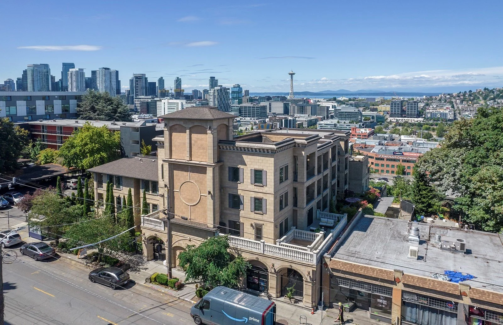
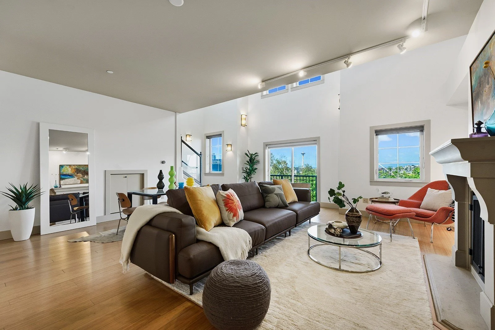
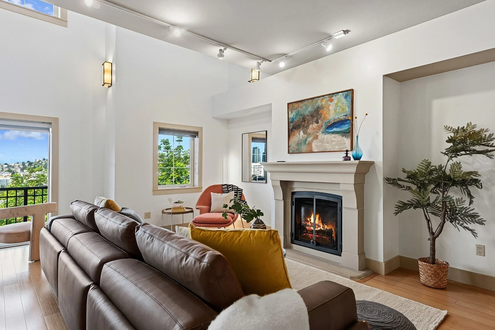
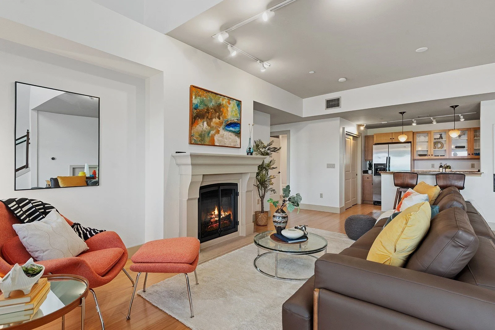
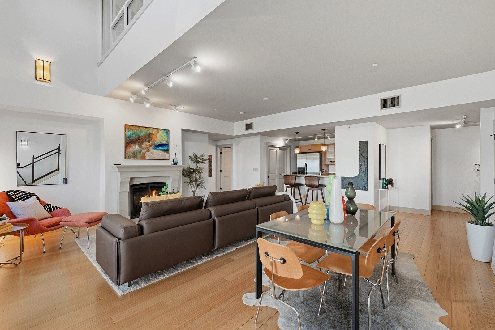
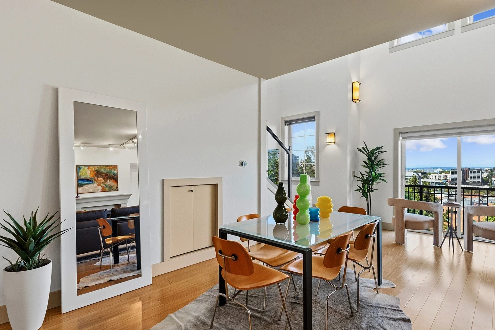
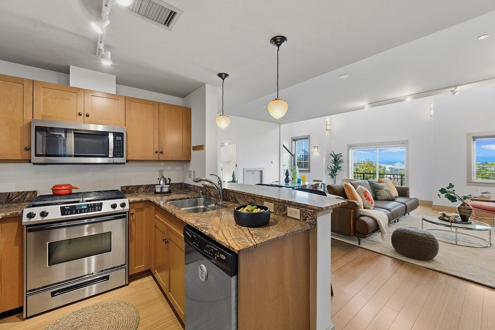
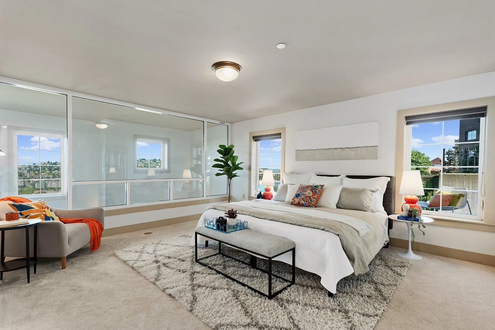
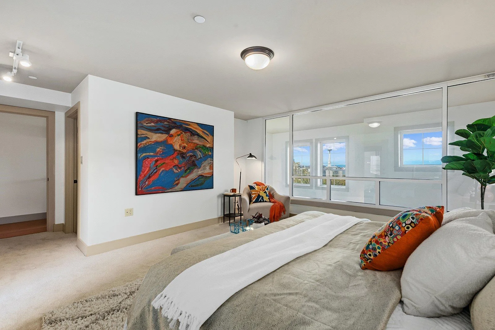
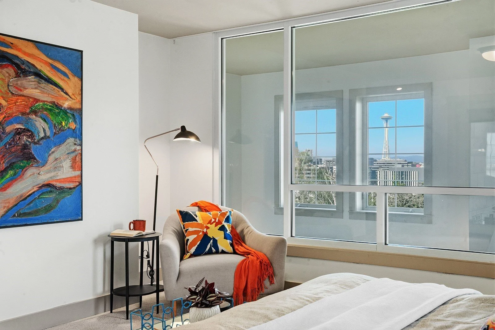
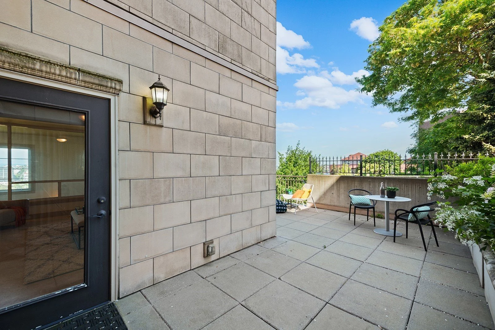
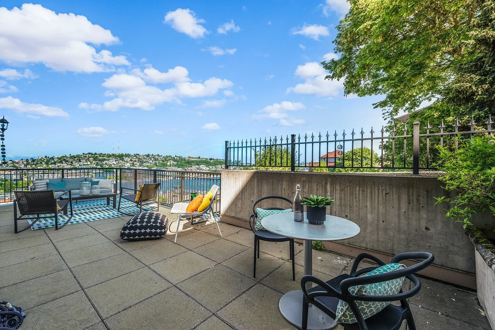
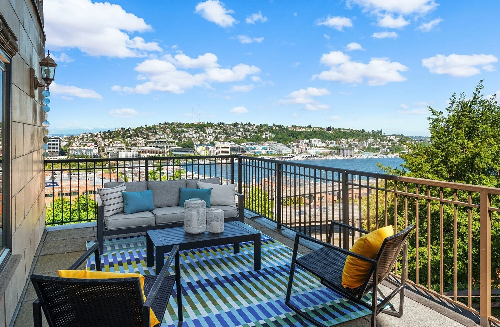
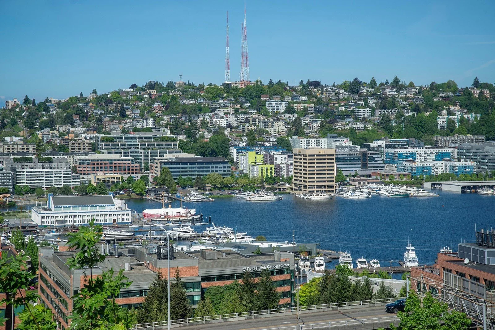
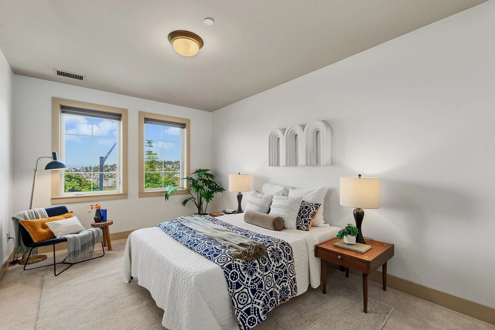
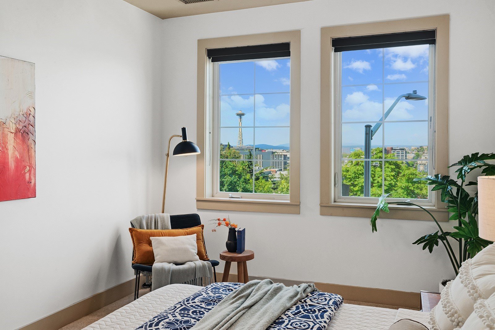
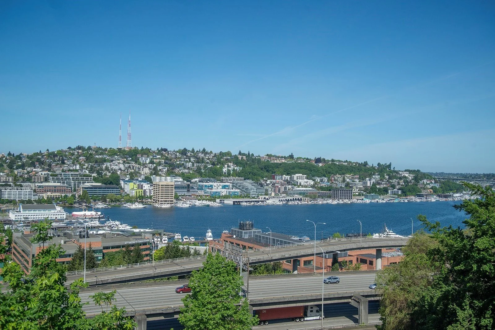
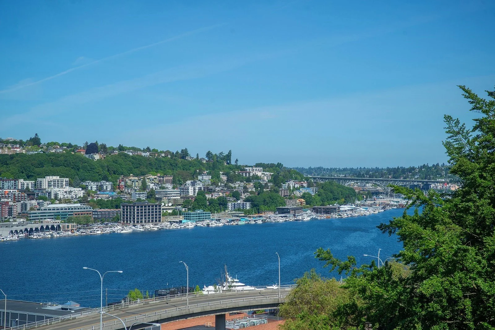
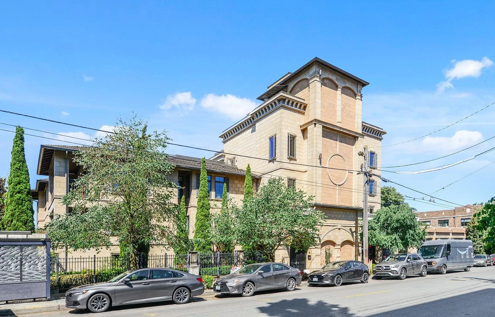
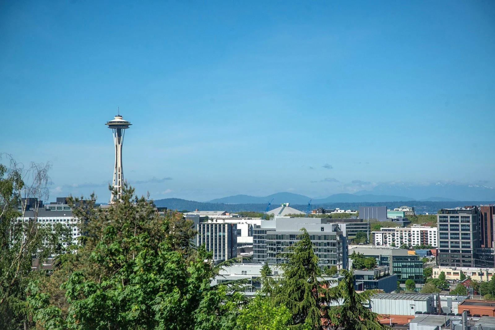
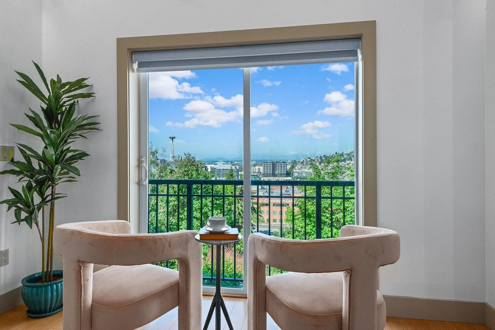
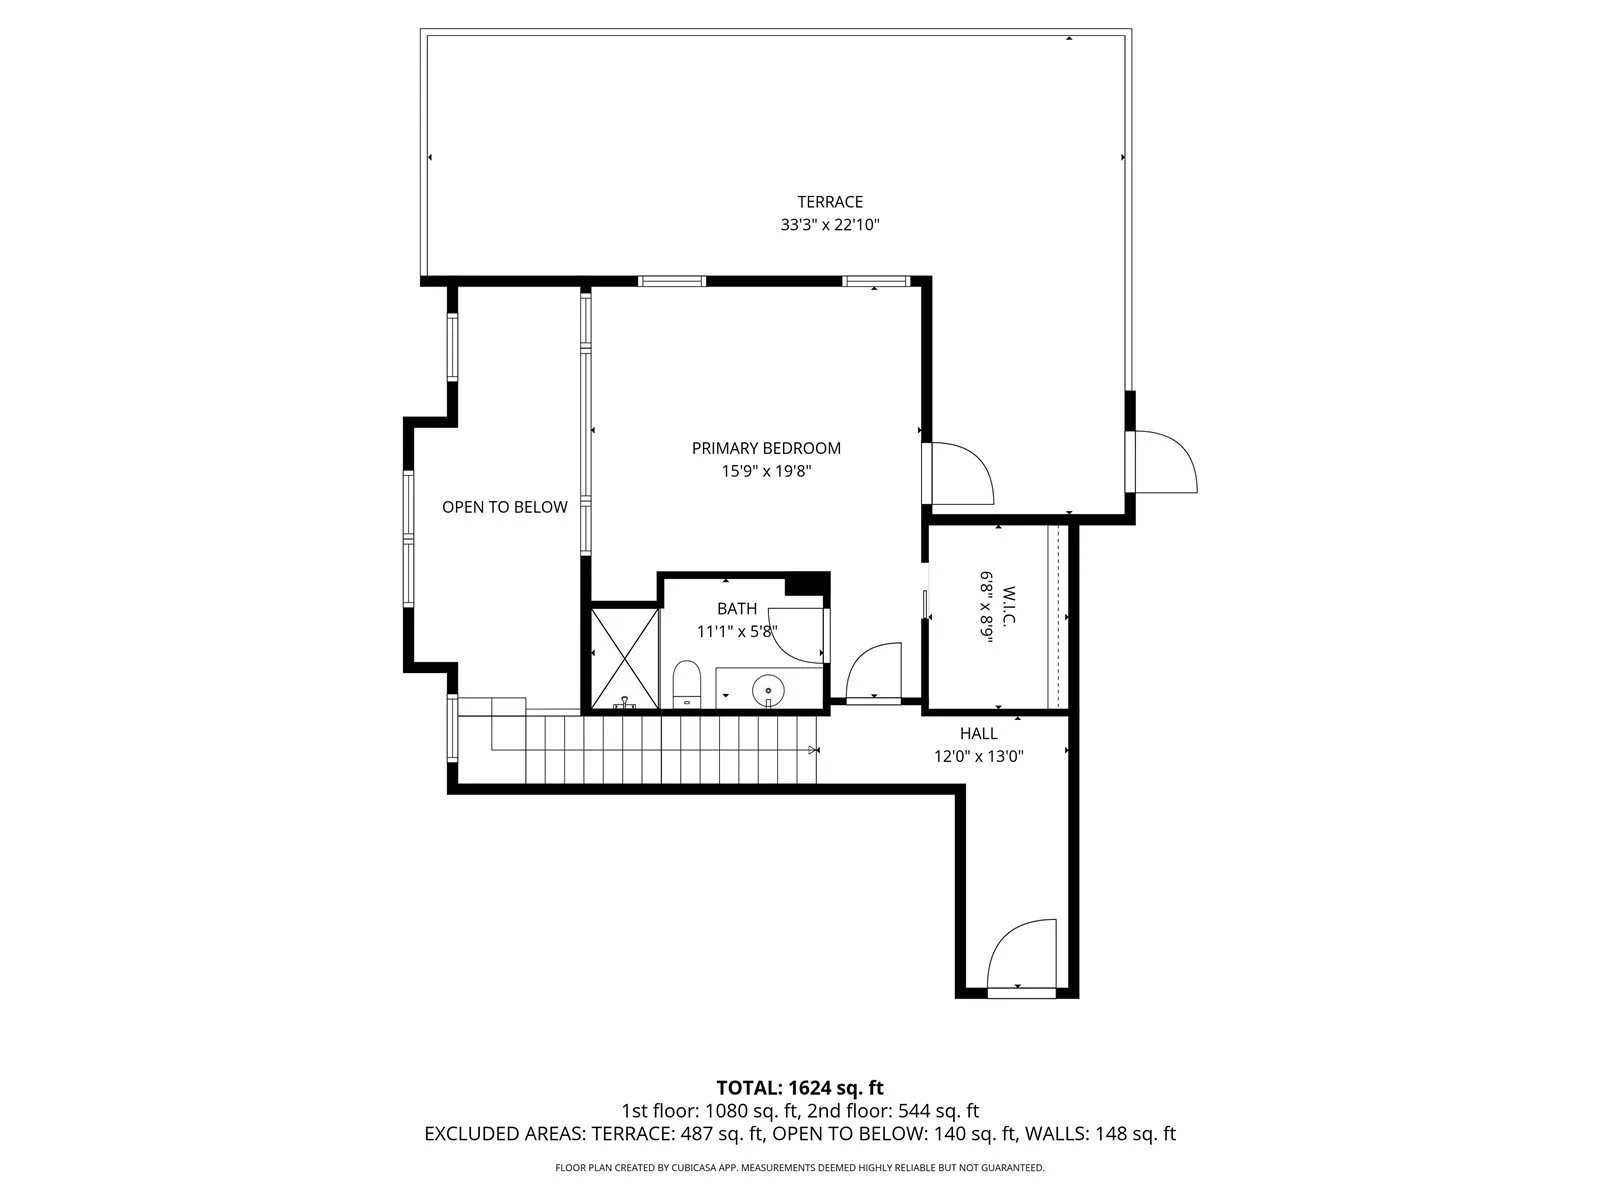
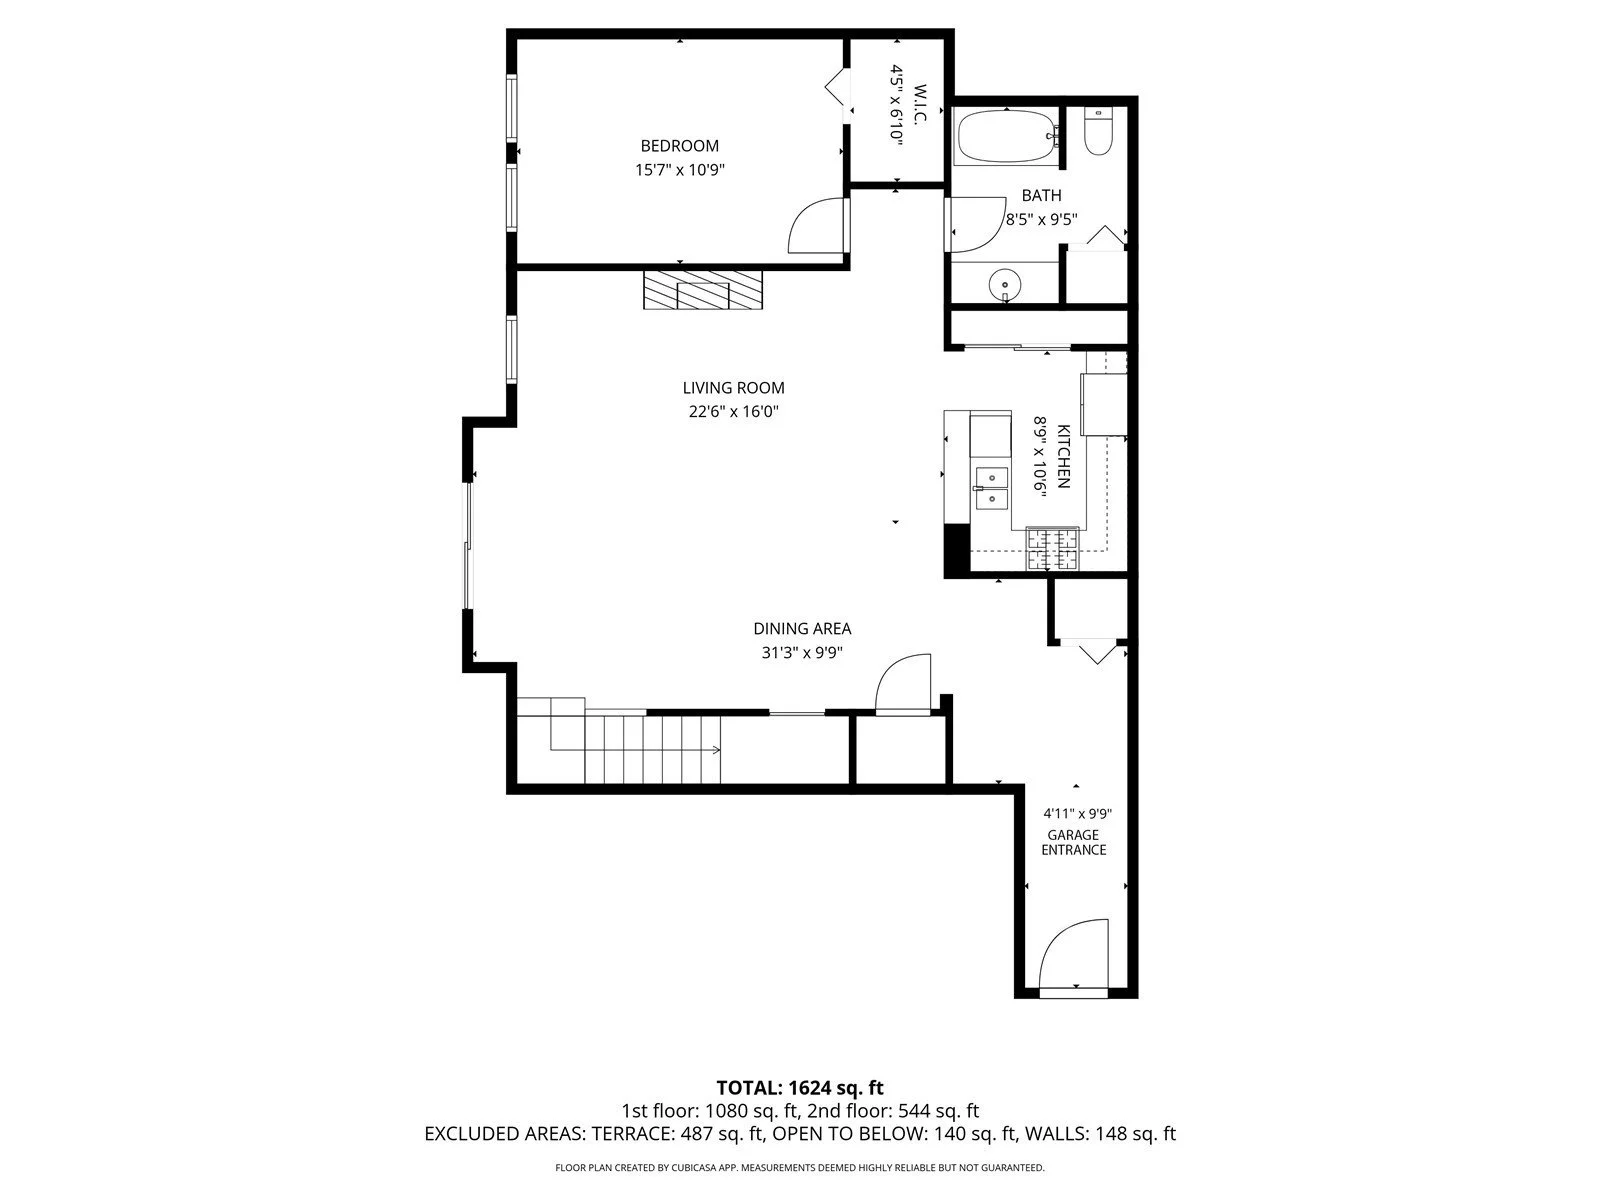
A rare architectural retreat in the heart of Capitol Hill. With its townhouse-style layout, soaring double-height ceilings, and expansive windows, Residence #109 at Bellagio feels open, airy, and distinctly unlike a typical condo. Natural light pours through the dramatic living space while sweeping 180-degree views stretch across Seattle, Lake Union, and the Space Needle. The loft-inspired primary suite adds a layer of modern character and separation, while the private terrace offers an unforgettable setting for summer evenings, entertaining, and front-row views of 4th of July and New Year’s Eve fireworks. Complete with 2 secured parking spaces with EV charging, generous storage, and private direct-access entry from parking to the residence itself — all just moments from Capitol Hill’s celebrated cafés, restaurants, and nightlife.

Property Details for 745 Bellevue Ave East, unit #109
-
Parking Information
Parking Space Numbers: 31 & 32
Covered Spaces: 2
Parking Features: Common Garage
Has Garage
-
Bedroom Information
# of Bedrooms: 2
# of Beds Upper: 1
# of Bedrooms Main: 1
Bathroom Information
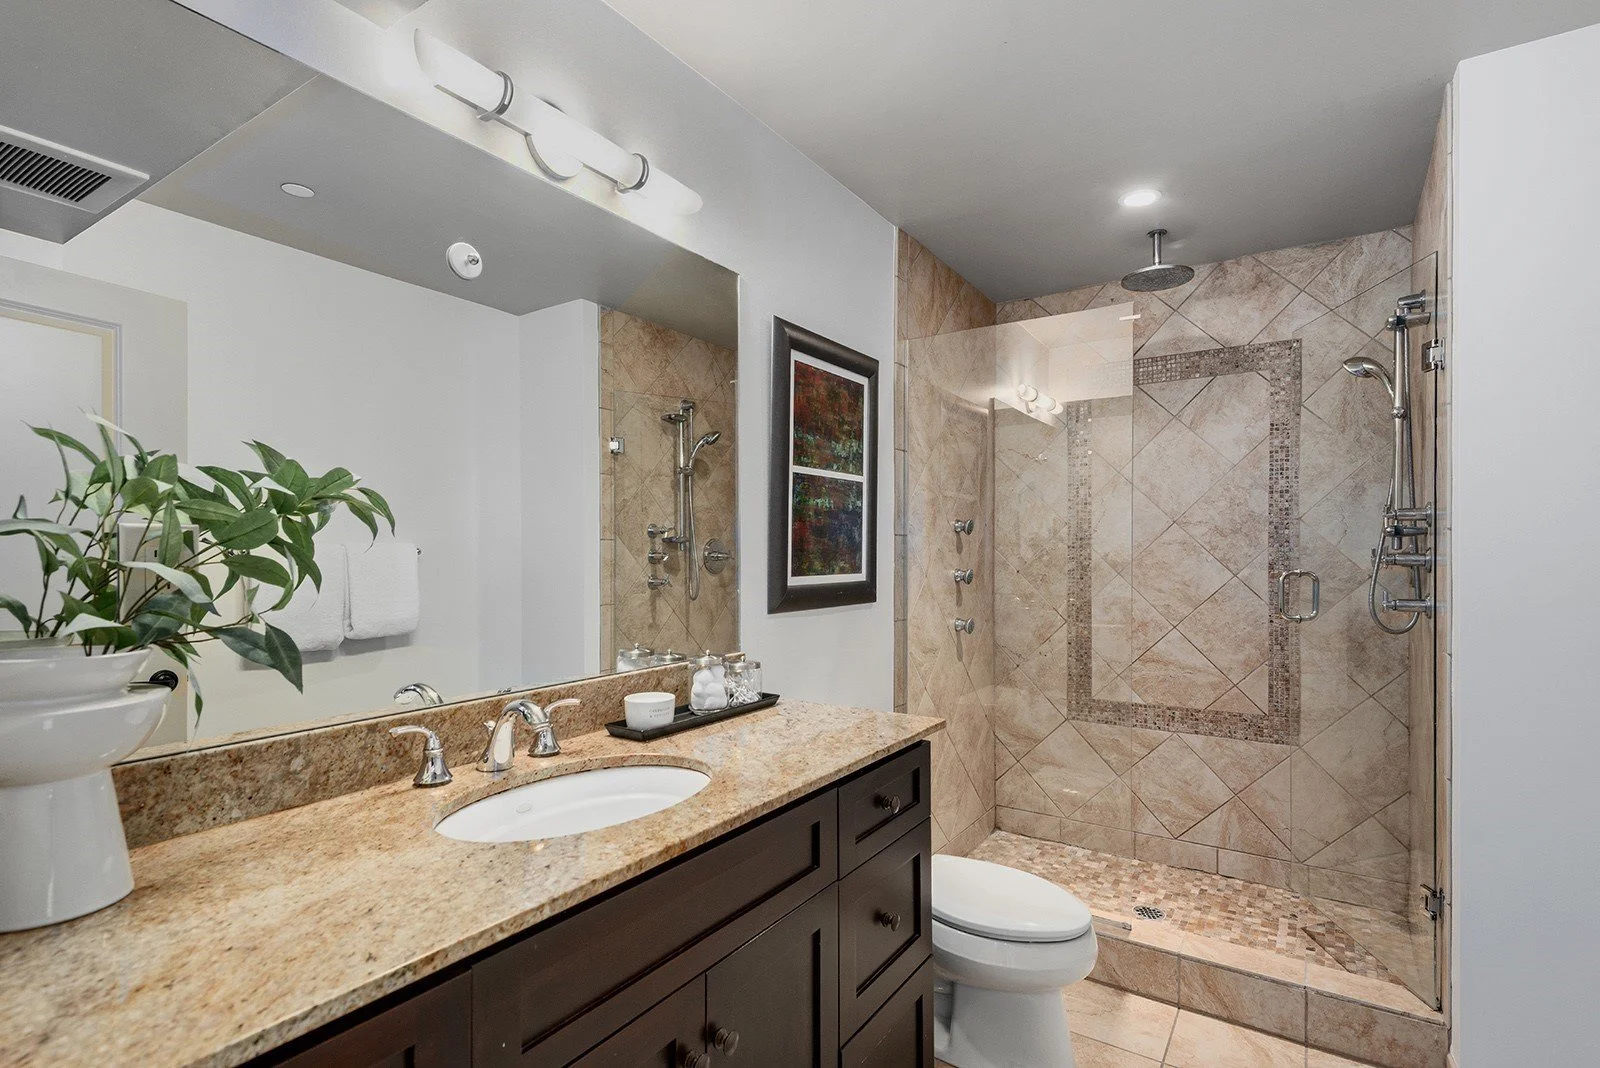
# of Full Baths (Total): 1
# of Three Quarter Baths (Total): 1
# of Main Level Bathrooms (Total): 1
# of Full Baths (Main): 1
# of Three Quarter Baths (Upper): 1
# of Bathtubs: 1
# of Showers: 2
Room 1 Information
Room Type: Great Room
Room Level: Main
Room 2 Information
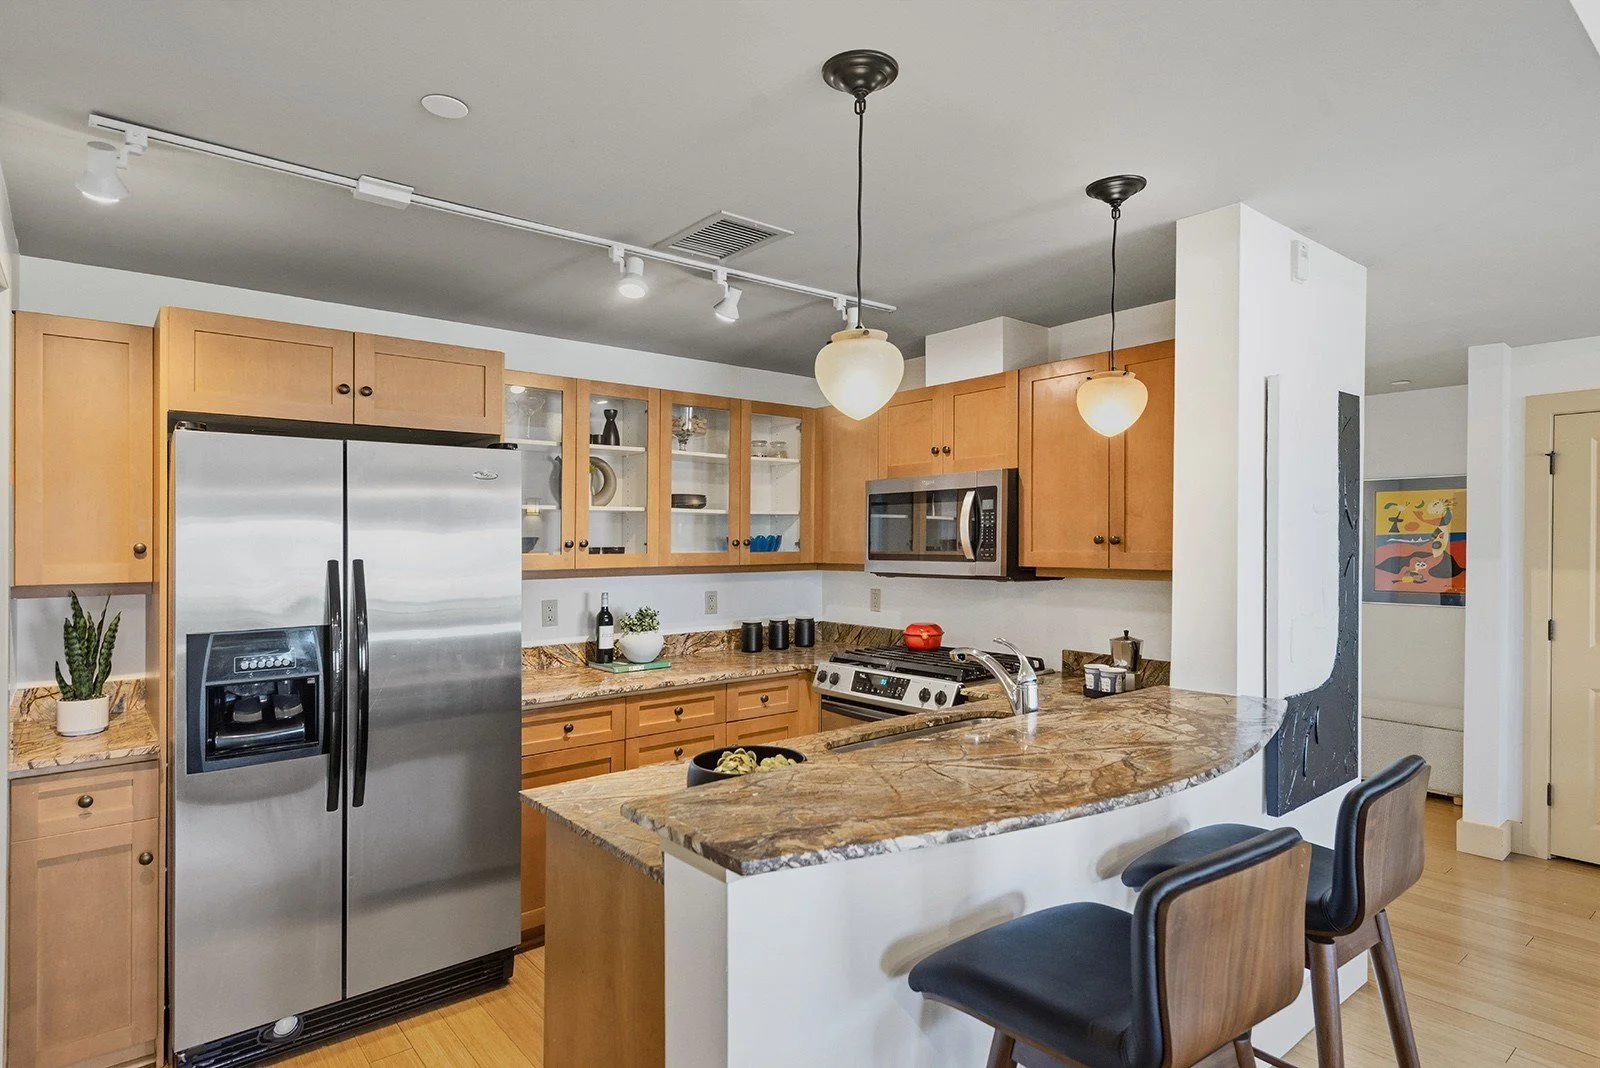
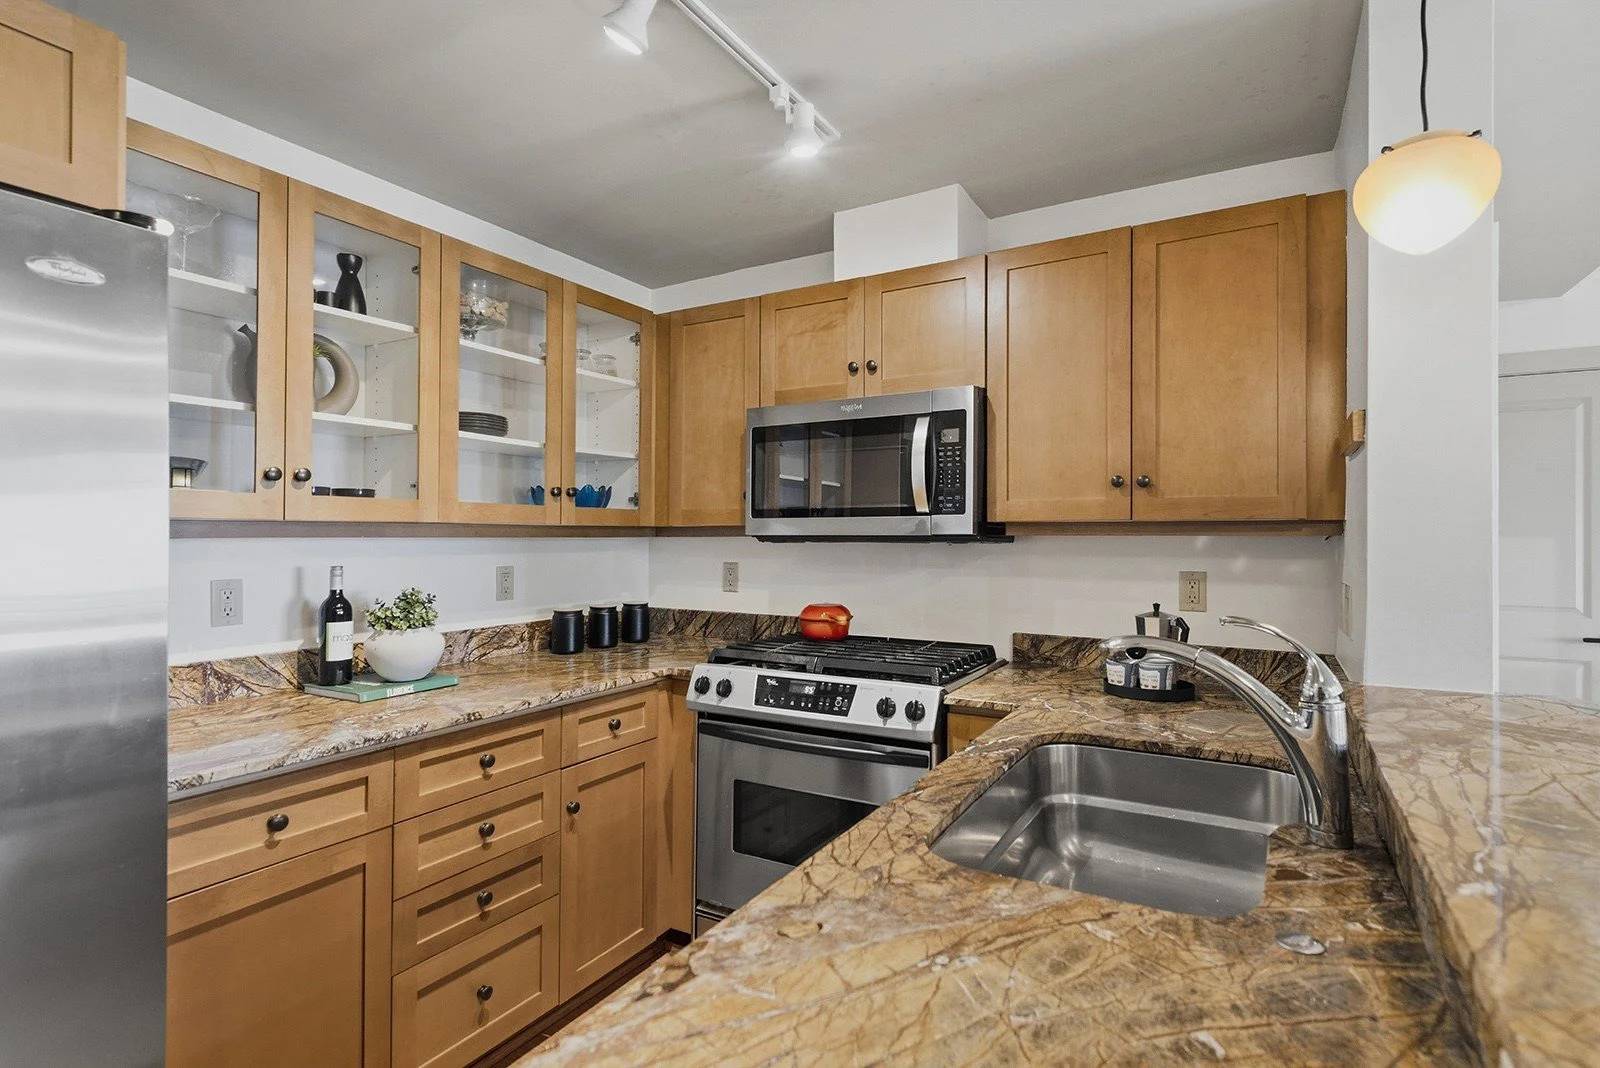
Room Type: Kitchen Without Eating Space
Room Level: Main
Room 3 Information
Room Type: Primary Bedroom
Room Level: Second
Room 4 Information
Room Type: Bedroom
Room Level: Main
Room 5 Information
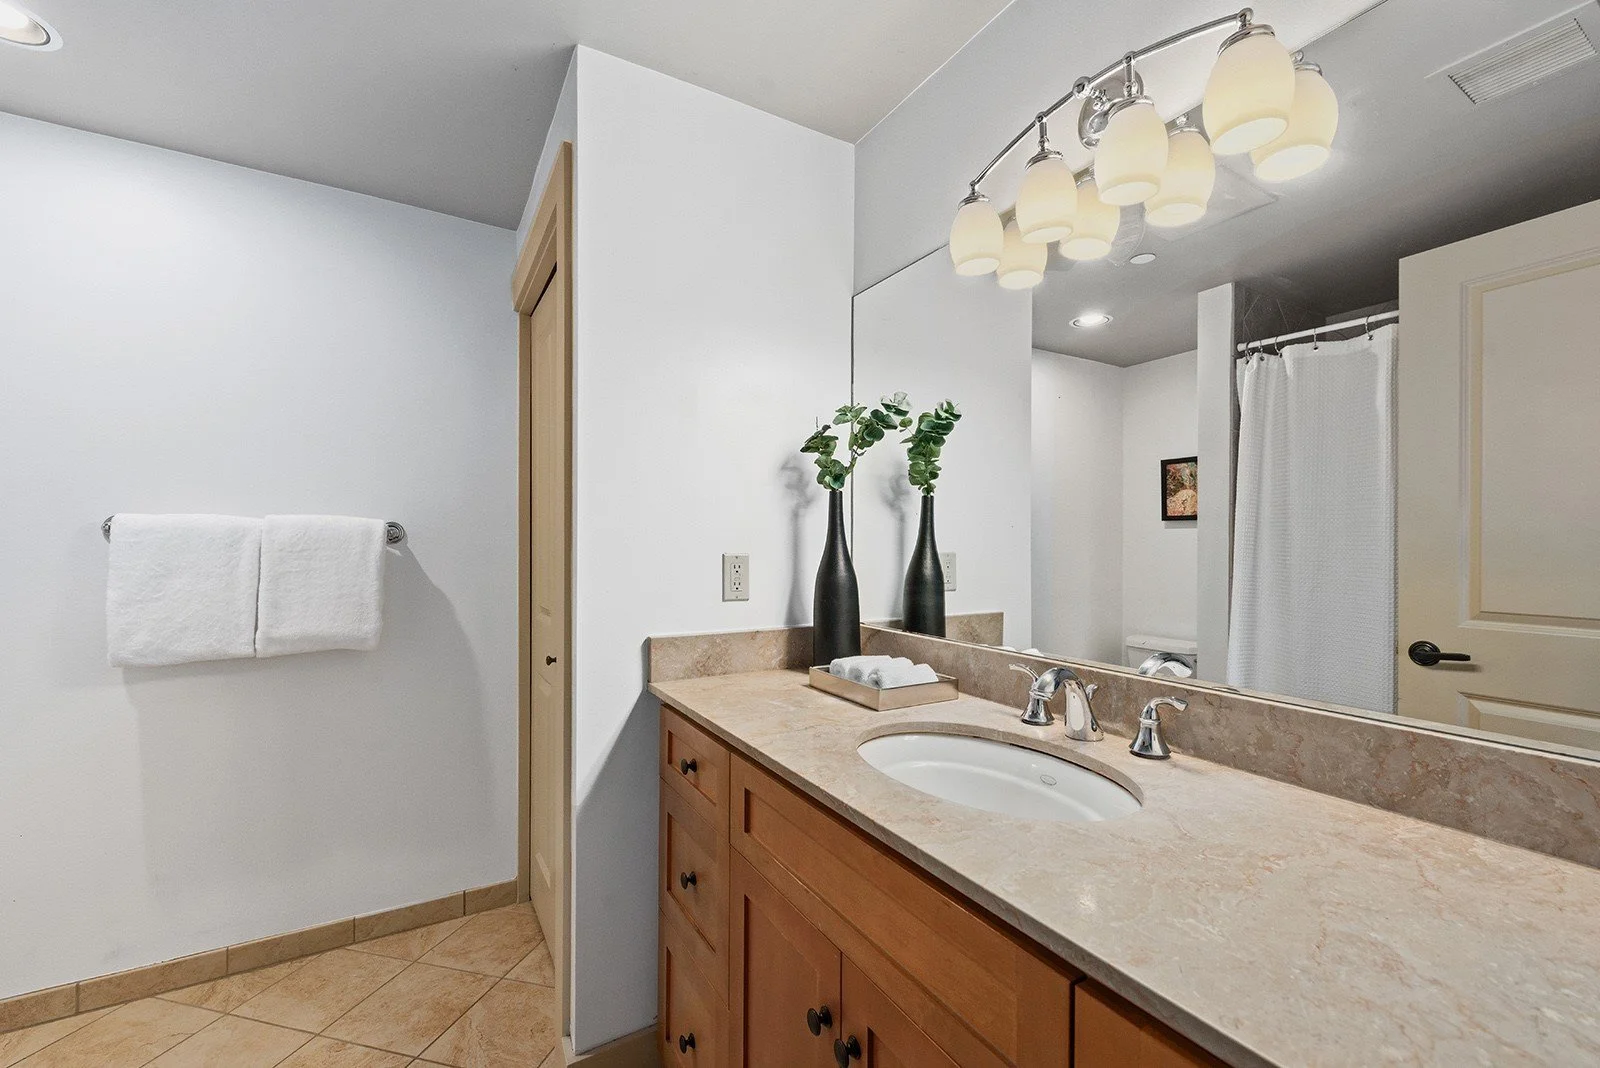
Room Type: Bathroom Three Quarter
Room Level: Second
Room 6 Information
Room Type: Bathroom Full
Room Level: Main
Room 7 Information
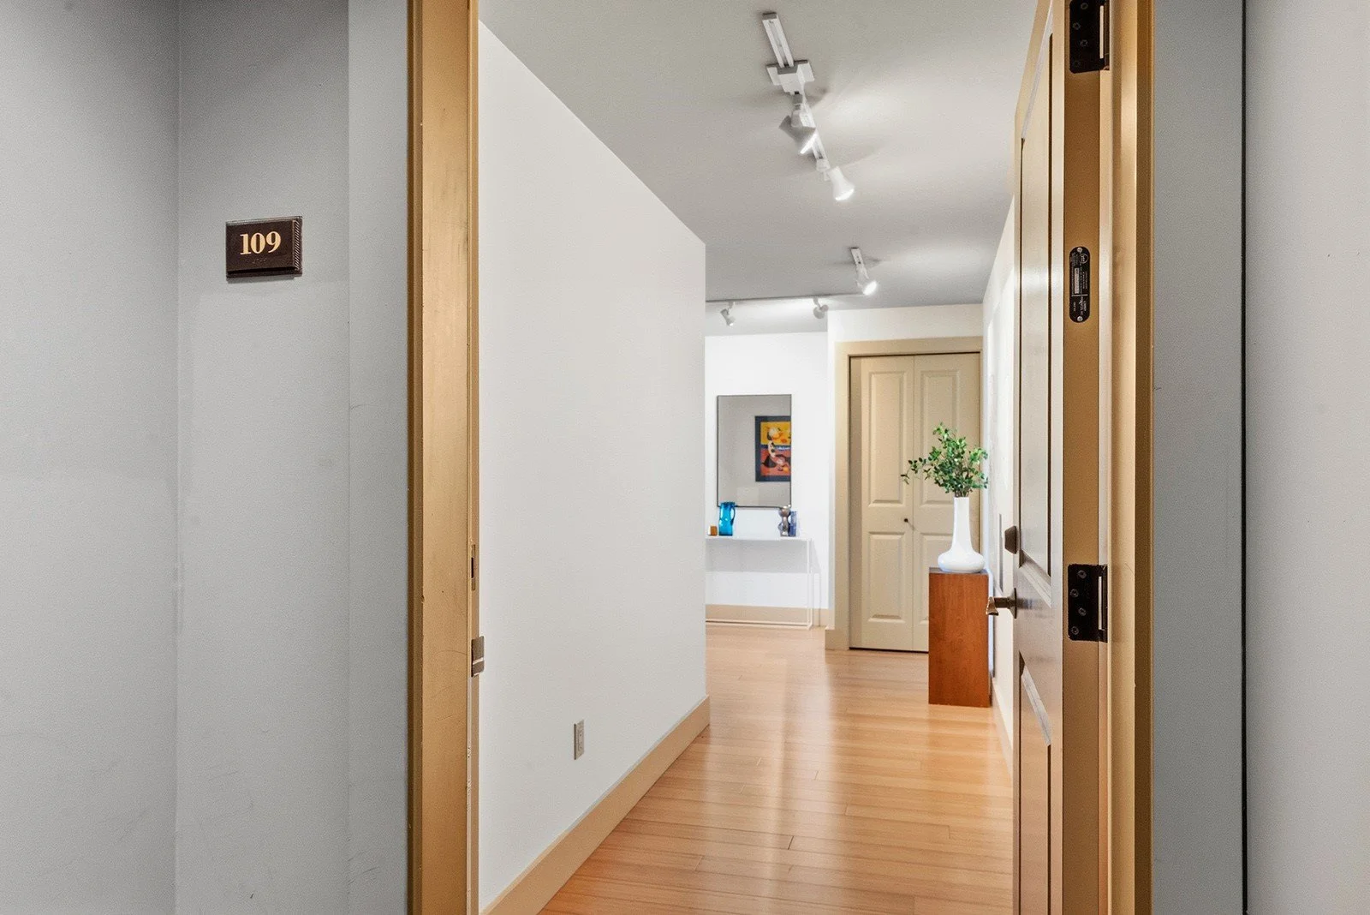
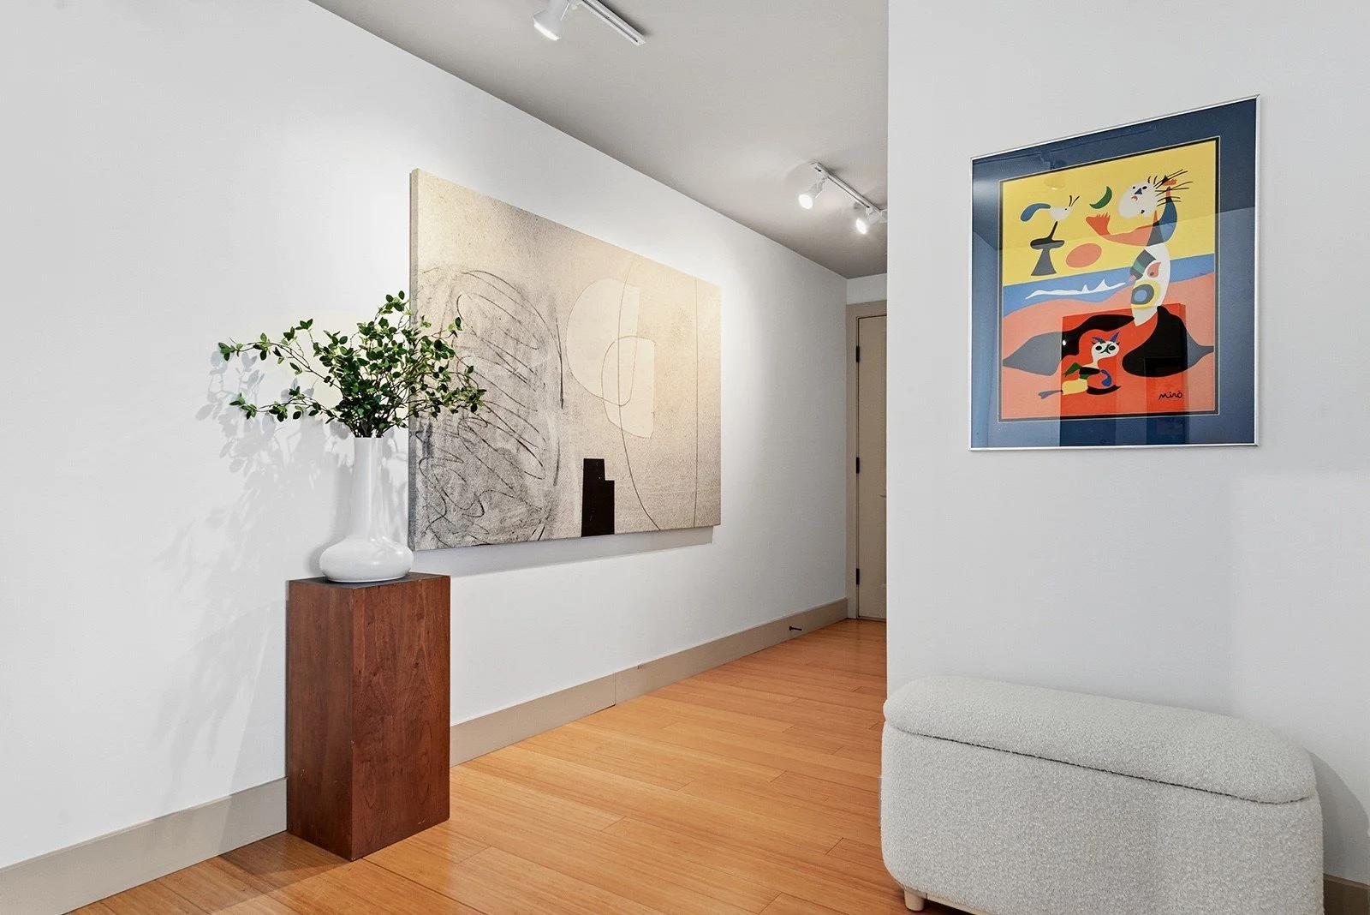
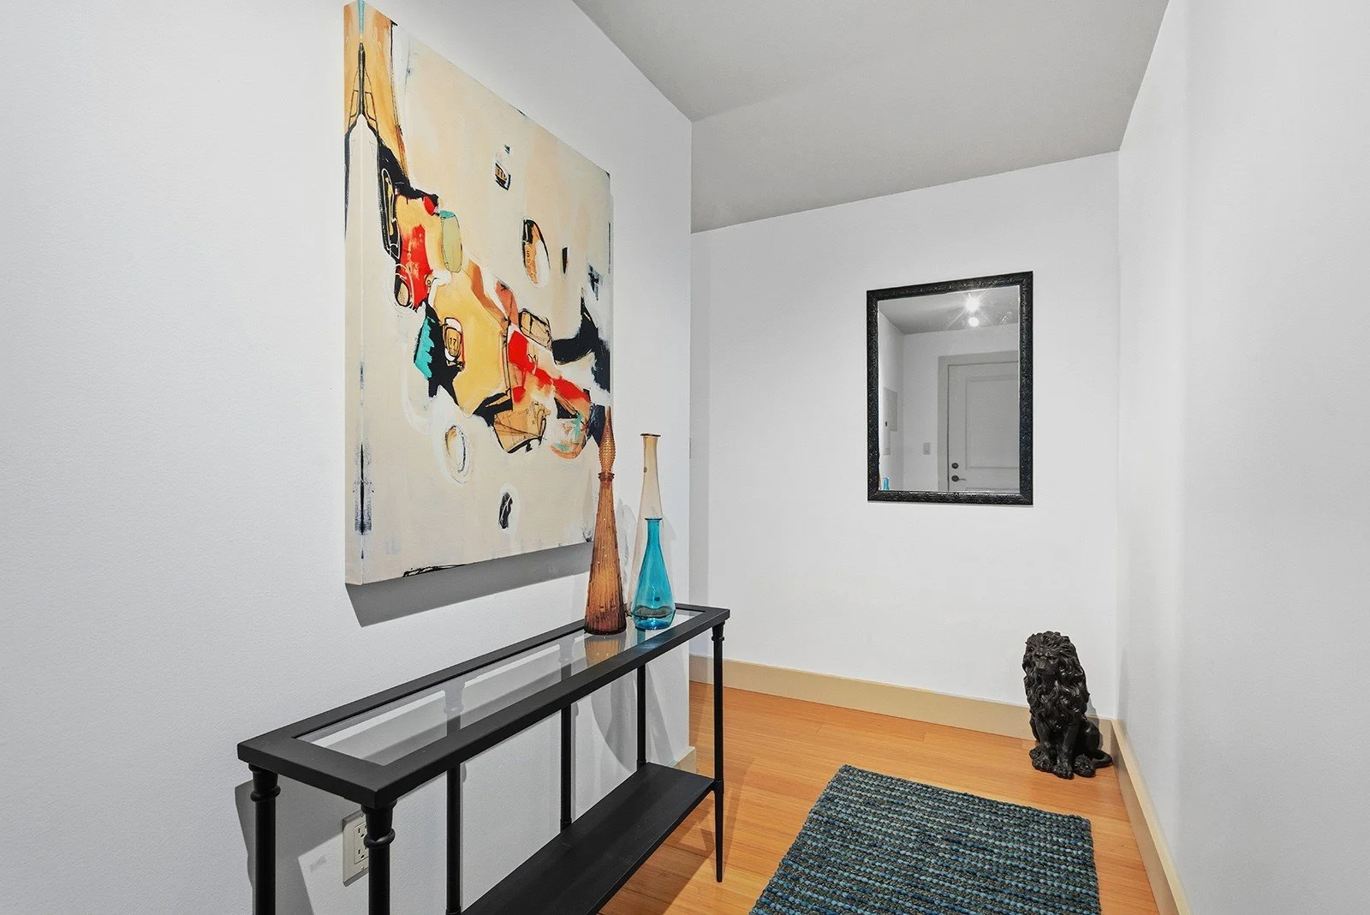
Room Type: Entry Hall
Room Level: Second
Room 8 Information
Room Type: Entry Hall
Room Level: Main
Laundry Room Information
Laundry Features: Electric Dryer Hookup, Washer Hookup
Fireplace Information
Fireplace Features: Gas
Heating & Cooling
Has Heating
Heating Information: Forced Air
Has Cooling
Cooling Information: Central Air
Interior Features
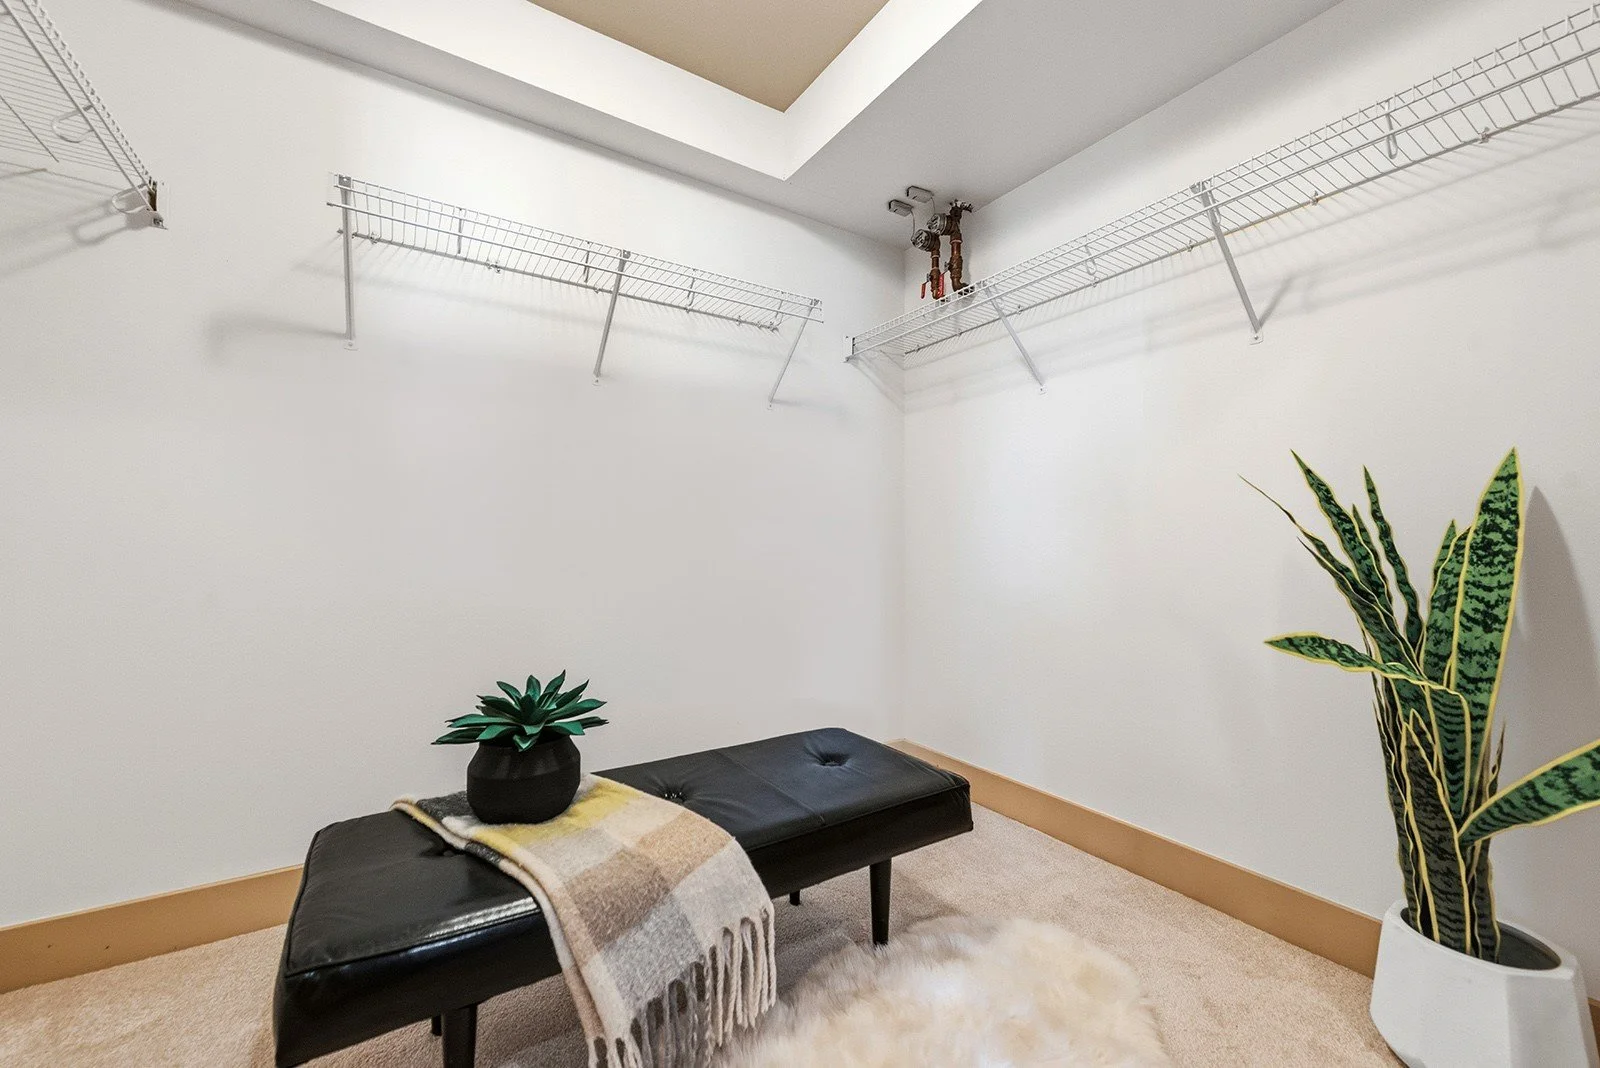
Interior Features: Cooking-Gas, Dryer-Electric, Ice Maker, Walk-in Closet(s), Washer
Appliances: Dishwasher, Disposal, Dryer, Microwave, Refrigerator, Stove(s)/Range(s), Washer
Flooring: Ceramic Tile, Engineered Hardwood, Carpet
Appliance Hookups: Cooking-Gas,Dryer-Electric,Ice Maker,Washer
Appliances Included: Dishwasher(s),Dryer(s),Garbage Disposal,Microwave(s),Refrigerator(s),Stove(s)/Range(s),Washer(s)
-
Building Information
Construction Materials: Stone, Stucco
Roof: Composition, Flat
Exterior Features
Exterior Features: Stone, Stucco
Property Information
Energy Source: Electric,Natural Gas
Dwelling Type: Attached
Remodeled/Updated: true
Storage Location: Garage
Storage No.: #8
Style Code: 31 - Condo (2 Levels)
View From: Unit
Property Type: Residential
Property Sub Type: Condominium
Has View
Lot Information
Lot Features: Curbs, Paved, Sidewalk
Lot Size Units: Square Feet
Lot Size Acres: 0
Elevation Units: Feet
-
Financial
Tax Information
Tax Annual Amount: $10,681.08
Tax Year: 2026
Financial Information
Listing Terms: Cash, Conventional
-
Utilities
Utility Information
Water Company: HOA
Power Company: SCL
Sewer Company: HOA
-
Location
Multi-Unit Information
Unit Features: Balcony/Deck/Patio,Walk-in Closet
Units In Building Total: 23
HOA Information
Association Contact Name: Shannin Spencer
Has HOA
Association Fee: $1,015.48
Association Fee Frequency: Monthly
Association Fee Includes: Cable TV, Common Area Maintenance, Gas, Sewer, Trash, Water
School Information
Elementary School: Buyer To Verify
Middle Or Junior High School: Buyer To Verify
High School: Buyer To Verify
High School District: Seattle
Location Information
Directions: GPS Friendly. Short term parking right in front usually available.
Condo Information
CoOp: false
Floor Number Of Unit: 1
Number Of Units In Community: 23
Community Information
Common Property Features: Elevator,Fire Sprinklers,Garden Space,Lobby Entrance,Rooftop Deck
Senior Exemption: false
Community Features: Elevator, Fire Sprinklers, Garden Space, Lobby Entrance, Rooftop Deck
Pets Allowed: Cats OK, Dogs OK
-
Public facts
Beds: 2
Baths: 2.0
Finished Sq. Ft.: 1,628
Unfinished Sq. Ft.: —
Total Sq. Ft.: 1,628
Stories: 1.0
Lot Size: —
Style: Condo/Co-op
Year Built: 2006
Year Renovated: 2007
County: King County
APN: 066243008001
Home facts updated by county records on Apr 27, 2026
-
Other
Listing Information
Buyer Brokerage Compensation: 2.5
Buyer Brokerage Compensation Type: %
Mls Status: Active
Listing Date Information
On Market Date: Wednesday, May 13, 2026
Green Information
Direction Faces: North
Power Production Type: Electric, Natural Gas
Home Information
Calculated Square Footage: 1628
MLS Square Footage Source: County Records
Building Area Total: 1628
Building Area Units: Square Feet
Building Name: Bellagio
Structure Type: Multi Family
Stories Total: 4
Levels: Two
Entry Location: Main,Upper (2nd Floor)
Property details provided by the NWMLS. Listed By Chris Doucet.